

Glass Disc Machine for Precision Parts Inspection
Glass Disc vision inspection machine for CNC parts, turned components, precision brass components and precision automotive parts — dimensions, threads, surface defects.
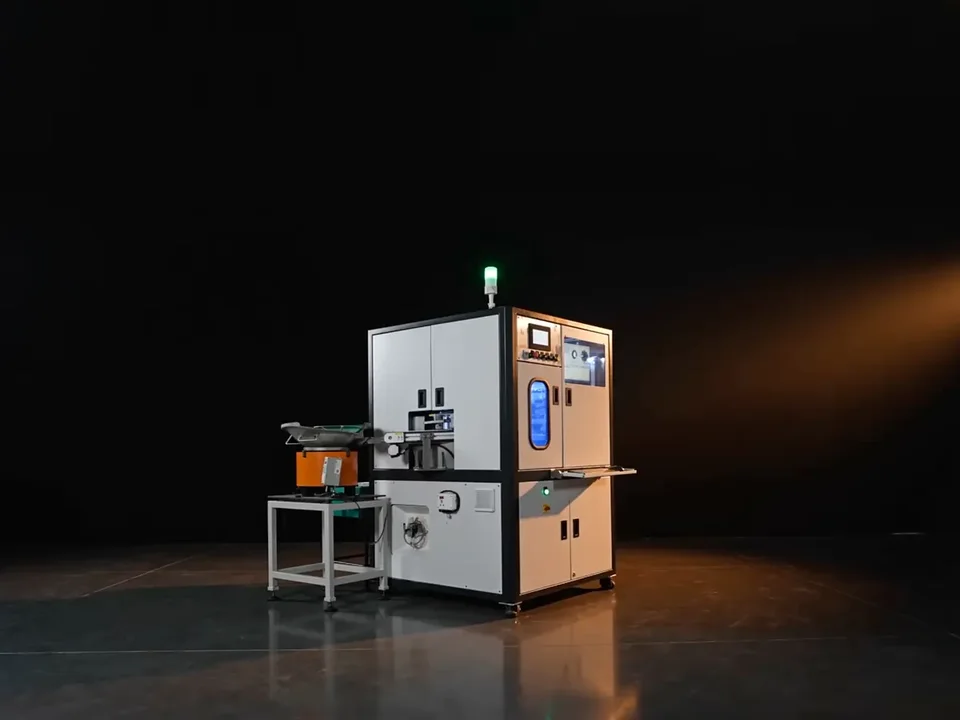
Vision inspection machine for CNC, turned and precision brass parts
Precision parts go into automotive and electrical assemblies, and their inspection decides whether a lot conforms to specification. The Glass Disc Machine brings that inspection onto a rotating glass disc with high-resolution cameras and image-processing algorithms, so every part is imaged from several angles as the disc rotates.
The machine inspects a wide range of precision parts — precision brass parts, turned brass parts, CNC parts and turned auto components. The glass disc carries and rotates each part under the cameras, and the high-resolution images are analysed for dimensions and surface defects.
It runs at up to 300 parts per minute with manual or auto loading, verifies thread present or absent, ejects OK parts quantity-wise, reads OCR and OCV, and covers top, side, taper, top-surface and bottom-surface inspection positions for consistent results in high-volume precision manufacturing.
Key features
- Thread Present/ Absent
- Quantity wise separate OK Ejections
- Inspection Speed up to 300 PPM.
- Manual as well as Auto loading systems.
- Detailed Dimensional & Surface Defects Inspection
Can inspect
Inspection parameters
Inspection results on screen
Screens from the machine's own software for this part family: the camera view, the measured dimensions overlaid, and the result table with master value, tolerance, measured value and the OK / NOT-OK count.
The parts this configuration inspects, and the defects it catches
From our own catalogue: the Glass Disc machine, sample parts it has inspected, and the defects its cameras flag on them.
Why manufacturers choose this configuration
Chosen for CNC and brass turned parts because dimensions, internal thread and surface defects are verified from the top, side, taper, top-surface and bottom-surface positions on every part.
Questions buyers ask
Which precision parts can it inspect?
Precision machine parts, CNC parts, turned components, precision brass components and precision automotive components.
What dimensions does it check?
Angle, height, half thread, inner diameter, outer diameter and thread presence or absence.
What defects does it detect?
Cut marks, dents, scratches, damage, cracks, burrs, thread damage, colour and texture variation and surface deformities — plus absence/presence verification, operation missing, OCR/OCV and hole detection.
Can it verify internal threads?
Yes — a dedicated taper position checks internal thread present or absent, so thread formation is confirmed on every part.
How does it see the whole part?
Top dimensional, side dimensional, internal-thread, top-surface and bottom-surface inspection positions cover the part for accurate and consistent inspection.
Not sure this configuration fits your part?
Courier sample parts to Bhosari for a free feasibility run: the engineer reports the defects this configuration catches and the speed it holds on your parts. VisiExpert can take the quick questions first.
Back to the Glass Disc